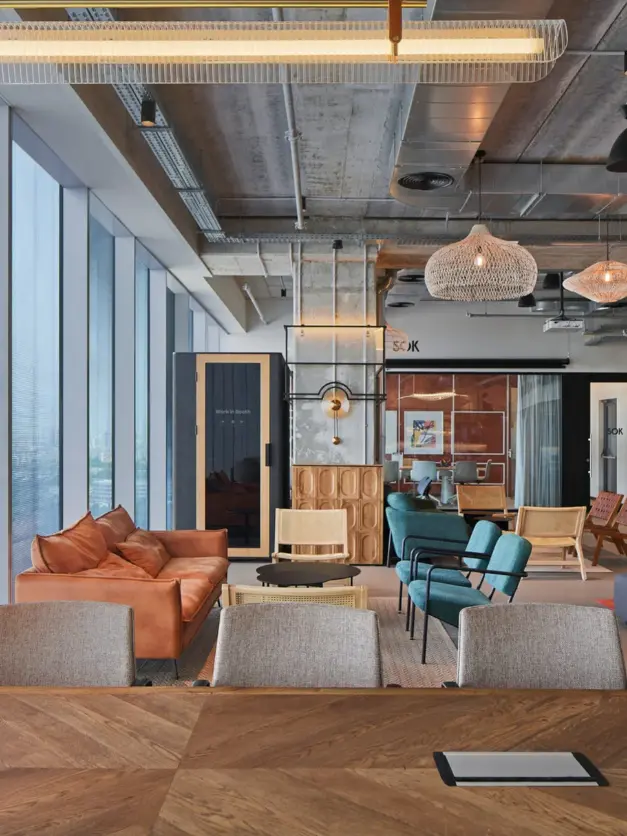


A sustainable office is not only about reducing environmental impact. A well-planned, flexible workplace can also help a company use space more efficiently, avoid unnecessary renovations, reduce waste, and adapt more easily as teams and work patterns change.
In this article, we explain:
- what sustainable office design means;
- why it matters for Canadian workplaces;
- how to make an existing office more sustainable;
- how modular acoustic booths can support a flexible workplace strategy.
What Is Sustainable Office Design?
Sustainable office design considers the full life cycle of the materials, furniture, equipment, and spaces used in a workplace.
This includes:
- where materials come from;
- how products are manufactured and delivered;
- energy consumption;
- product lifespan;
- repair and maintenance;
- reconfiguration;
- reuse;
- recycling or responsible disposal.
A sustainable workplace should remain functional not only when it first opens, but also when the size of the team, attendance patterns, or day-to-day requirements change.
Sustainable and Green Office Design: What Is the Difference?
In practice, terms such as sustainable, eco-friendly, and green office often overlap. For the purposes of workplace planning, it is useful to distinguish them in the following way:
| Approach | Main Focus |
|---|---|
| Eco-friendly design | Choosing individual products or solutions intended to reduce environmental impact |
| Sustainable design | Considering the entire life cycle of a workplace and its ability to adapt over time |
| Green office | A broader concept that may include energy efficiency, waste reduction, sustainable materials, employee wellbeing, and other environmental practices |
A practical example: switching to LED lighting can reduce electricity use. A broader sustainable approach also considers whether lighting is divided into zones, activated only where needed, and adaptable when the office layout changes.
The same principle applies to furniture and meeting spaces. It is worth considering not only what a product is made from, but also whether it can be repaired, moved, reconfigured, and reused in another workspace.
Why Sustainable Office Design Matters in Canada
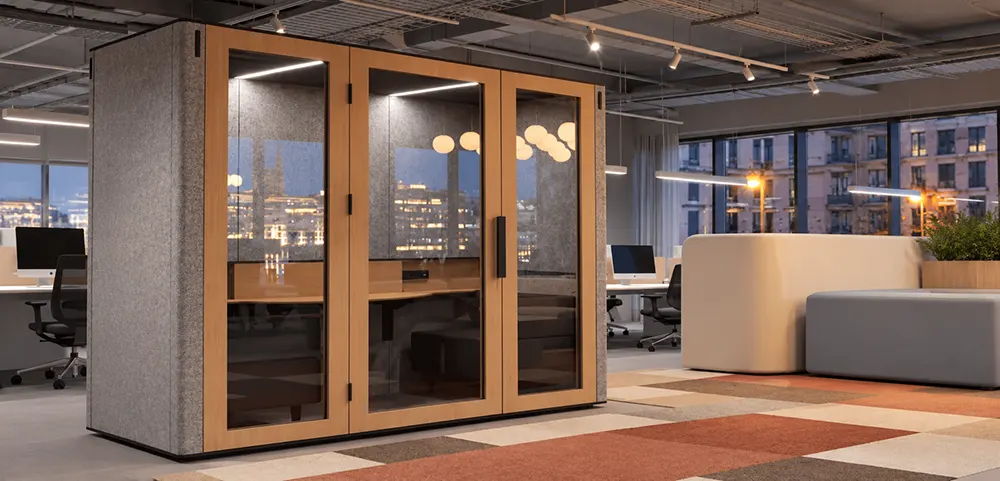
Sustainable workplace design addresses environmental considerations, but it can also solve practical business problems.
- Energy efficiency matters in Canadian workplaces. Heating can represent a significant part of a building’s energy demand, while cooling, ventilation, lighting, and office equipment also contribute to overall consumption. Sustainable workplace planning should therefore consider energy use throughout the year.
- Leased offices require flexibility. For businesses renting commercial space in Toronto, Montreal, Vancouver, Calgary, and other Canadian cities, future relocation should be part of the planning process. Permanent meeting rooms and built-in partitions generally cannot be moved to another office, while modular furniture and workspace solutions can often be reused.
- Hybrid work has changed space requirements. Employees may come to the office only on certain days, but when they are there, they often need more spaces for video calls, short meetings, confidential conversations, and focused work.
| Benefits for the Business | Potential Environmental Benefits |
|---|---|
| Easier layout changes | Less construction waste |
| More efficient use of floor space | Less unnecessary material replacement |
| Less disruption during office changes | Longer service life of furniture and equipment |
| Better support for hybrid work | Greater potential for repair and reuse |
| More predictable long-term workspace planning | Reduced unnecessary energy consumption |
| Better documentation of procurement decisions | Support for corporate sustainability and ESG objectives |
How to Create a More Sustainable Office: 5 Practical Steps
Making an office more sustainable does not necessarily mean replacing all furniture or starting a major renovation.
The first step is understanding how employees actually use the workplace. From there, companies can select solutions that reduce unnecessary energy and material use, remain useful for longer, and allow the office to adapt without repeated construction.
1. Analyze How Your Existing Office Is Used
Before renovating or purchasing new furniture, collect information about how the workplace functions.
Consider:
- how many employees come in on different days;
- which areas regularly remain unused;
- how many phone calls and small meetings take place;
- where employees experience distracting noise;
- which parts of the office reach peak capacity;
- how existing meeting rooms are actually being used.
This type of analysis often reveals that the perceived problem is not the real problem.
For example, instead of building another large conference room, an office may need several smaller private spaces for individual calls, one-on-one meetings, or focused work.
Measure occupancy → identify the problem → choose a solution → evaluate the result
2. Choose Durable Materials with Documented Performance
Labels such as eco-friendly or recycled do not provide enough information on their own. A more informed procurement process looks at composition, durability, emissions, repairability, and what happens to the product at the end of its useful life.
| What to Check | Why It Matters |
|---|---|
| Recycled content | Can reduce demand for virgin raw materials |
| Low VOC and formaldehyde emissions | Supports better indoor air quality |
| Durability | Reduces the frequency of replacement |
| Repairability | Can extend product life |
| Modular or demountable construction | Makes relocation and reuse easier |
| Recycling potential | Can reduce waste at the end of service life |
| Available technical documentation | Helps procurement and facilities teams evaluate the product |
A sustainable purchasing decision should therefore consider more than the initial appearance or purchase price of a product.
3. Reduce Unnecessary Energy Consumption
In Canadian commercial buildings, heating is an important component of energy demand, while cooling, ventilation, lighting, and equipment also affect overall energy use.
Sustainable office design should therefore address consumption throughout the year.
Quick improvements may include:
- replacing inefficient lighting with LEDs;
- switching off unnecessary equipment outside working hours;
- installing occupancy sensors;
- maximizing appropriate use of natural light;
- controlling lighting separately in different zones.
Longer-term measures may include:
- using zoned heating, cooling, and ventilation controls where the building systems allow it;
- maintaining HVAC systems regularly;
- introducing automated lighting and temperature controls;
- selecting energy-efficient office equipment;
- using occupancy data to avoid conditioning or lighting unused areas unnecessarily.
The principle is straightforward: energy should not be consumed in empty spaces when it provides no practical benefit.
4. Design the Office for Future Changes
Headcount, attendance patterns, team structures, and workplace requirements change over time.
A flexible office should therefore not depend entirely on permanent walls and built-in furniture.
Useful solutions can include:
- modular structures;
- movable partitions;
- relocatable furniture;
- acoustic booths in different sizes;
- equipment with replaceable components;
- products that can be moved to another office.
This is particularly relevant for leased, hybrid, and open-plan workplaces.
Instead of using the traditional model:
build → demolish → rebuild
A more adaptable workplace can follow:
install → reconfigure → reuse
5. Measure Results Before Buying More
Workspace analysis should not end after a renovation or the installation of new equipment.
Once new work areas or acoustic booths are introduced, occupancy data can help answer practical questions:
- Which spaces are used most often?
- At what times is demand highest?
- Which booth sizes are most frequently occupied?
- Are some locations poorly positioned?
- Is additional equipment actually needed?
- Could an existing booth simply be relocated?
This allows facilities teams to base workplace decisions on actual behaviour rather than assumptions.
Collect data → assess usage → adjust the layout → measure again
How Modular Office Booths Support Sustainable Office Design
Many of the principles above lead to the same practical objective: an office should be able to change without requiring extensive construction every time the team or working model changes.
One way to achieve this is by adding a modular soundproof office pod to an existing workplace.
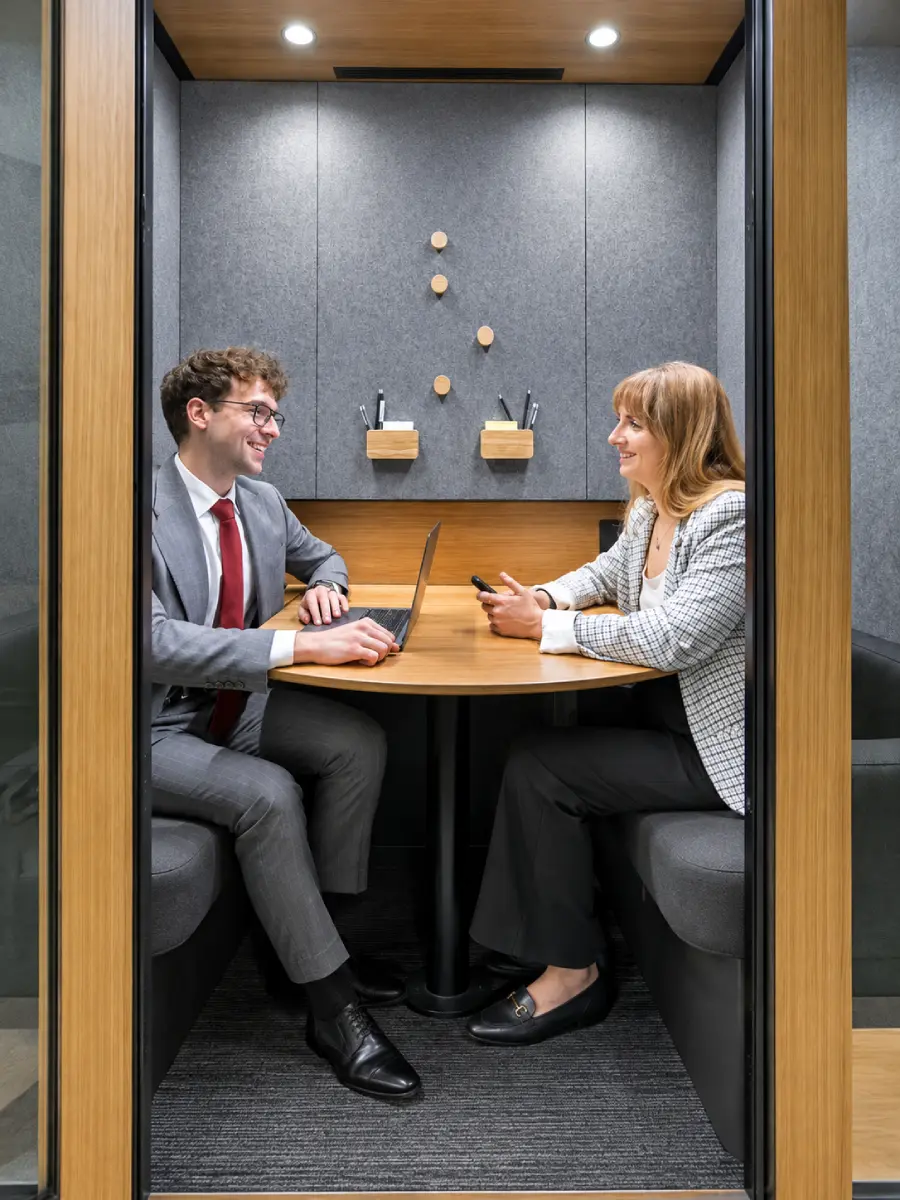
Our office pods create enclosed spaces for calls, focused work, interviews, and small meetings without requiring a conventional built-in meeting room.
Less Permanent Construction
A traditional meeting room may require:
- permanent partitions;
- finishing work;
- electrical work;
- lighting;
- ventilation integration;
- additional construction coordination.
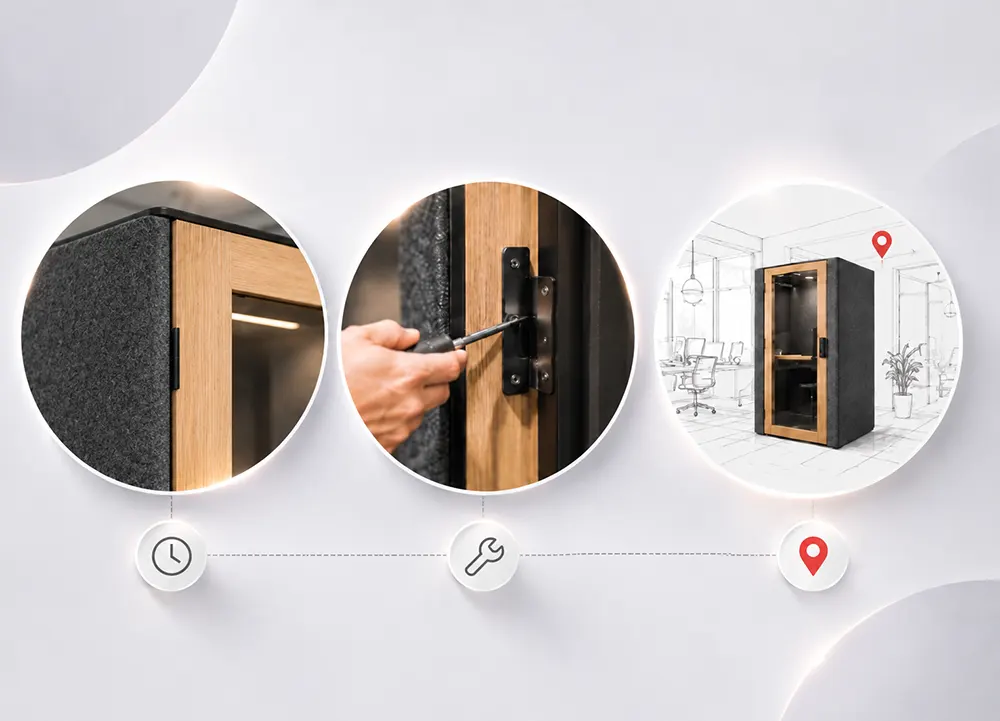
Our booths arrive as prefabricated modules designed for rapid indoor installation. WorkBooth One can be installed in approximately one hour, while WorkBooth Four can be installed in under two hours. Actual project timing depends on the model, number of booths, access conditions, and installation site.
Our booths connect to a standard 110–120 V wall outlet and include their own lighting and powered ventilation systems.
This can help companies:
- create private workspaces quickly;
- reduce disruption to normal office operations;
- limit the amount of construction work required;
- reduce the need for permanent modifications to leased premises.
All our models include an integrated sprinkler knockout. Whether a sprinkler connection is required depends on the building, the project, and the local Authority Having Jurisdiction (AHJ).
For Canadian projects, we provide supporting documentation that can include CAN/ULC-S102 and ASTM E84 fire-performance reports, electrical documentation, ventilation data, and installation information for review by relevant project stakeholders.
Less Waste During Layout Changes and Relocation
When workplace requirements change, a permanent meeting room may need to be demolished or rebuilt. This can generate waste from drywall, metal framing, insulation, flooring, adhesives, and finishing materials.
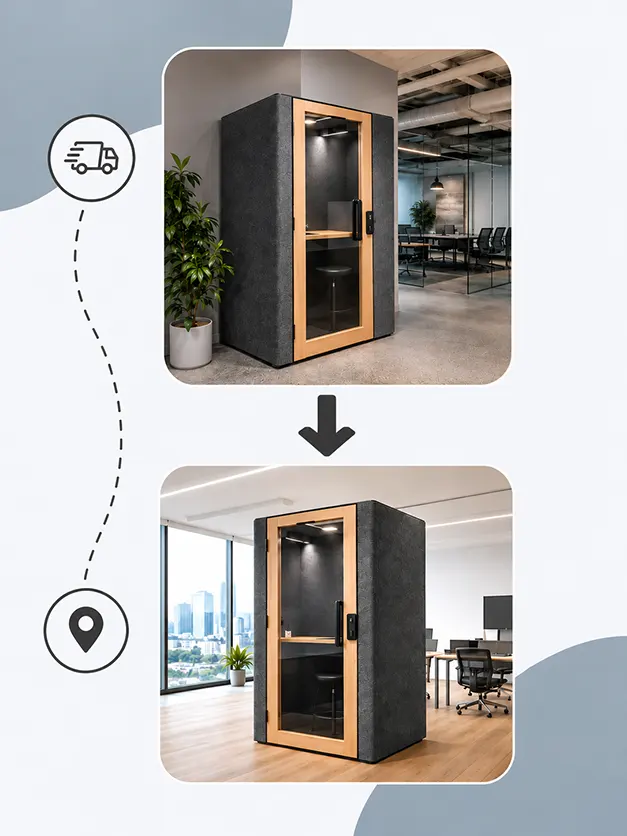
Our modular booths can instead be disassembled and installed in another part of the office or transported to a new location.
We design our booths specifically with relocation in mind. For moves between floors or offices, they can be disassembled into manageable modules and installed again.
WorkBooth One can support up to 10 relocations over its lifecycle, allowing the same structure to remain useful after an office move or layout change.
Durability, Serviceability, and Reuse
Sustainability is not determined by modular construction alone.
It is also important to consider whether a product can be serviced and repaired instead of being replaced completely.
Before purchasing an office pod or another long-term workspace product, check:
- whether replacement parts are available;
- whether individual components can be replaced;
- what service support is available;
- how relocation and reinstallation are handled;
- whether reconfiguration affects the warranty.
We provide a three-year structural warranty and a one-year warranty for electrical components, chairs, and upholstery materials. Warranty coverage requires installation and reconfiguration to be completed in accordance with our requirements by certified installers.
We also provide service support in Canada, allowing individual components to be diagnosed, serviced, or replaced without automatically replacing the entire booth.
More Efficient Use of Office Space
The number and size of meeting spaces should reflect the way employees actually work.
For example, if a six-person meeting room is regularly occupied by one employee taking a video call, the office may not need another large conference room. It may need a compact individual booth instead.
For individual calls and focused work, WorkBooth One functions as a private phone booth for office environments where acoustic privacy is required without dedicating an entire meeting room to one employee.
For one-on-one conversations, interviews, and collaborative work, WorkBooth Two is a 2 person meeting pod that creates a compact enclosed workspace for two people.
For team discussions, brainstorming sessions, and small presentations, WorkBooth Four is a 4 person meeting pod designed for groups of up to four people.
Matching booth capacity to actual usage can help prevent a common workplace problem: oversized spaces being occupied by individuals or very small groups.
Occupancy Data Can Improve Space Planning
Our booths also provide usage statistics that can help facilities teams understand how individual spaces are being used.
Depending on the configuration, usage data can help identify:
- session frequency;
- average session duration;
- total booth usage;
- peak usage periods;
- differences in demand between individual booths.
Instead of immediately purchasing additional units, a company can first review this information to determine whether another booth is required, whether a different capacity would be more appropriate, or whether an existing booth should be relocated.
This creates a continuous workplace-planning cycle:
measure usage → identify demand → adjust the configuration → measure again
Materials and Documented Sustainability Characteristics
Material selection is another important part of sustainable workplace design.
Our booths are manufactured using 24% recycled materials and 74% renewable materials.
Components used in our construction include materials such as:
- steel framing and exterior panels;
- mineral or stone wool;
- recycled PET acoustic felt;
- glass;
- wood-based finishes;
- oak veneer or HPL panels;
- electrical and ventilation components.
Rather than relying only on general environmental claims, we believe workplace procurement teams should consider documented characteristics such as recycled content, product durability, emissions data, repairability, and available compliance documentation.
Low-Emission Materials and Indoor Air Quality
Indoor air quality is particularly important in small enclosed workspaces.
Paints, adhesives, sealants, flooring products, furniture, and other interior materials can emit volatile organic compounds, commonly referred to as VOCs. Certain VOCs, including formaldehyde, can affect indoor air quality, particularly when concentrations are elevated.
For this reason, we consider material emissions alongside ventilation performance.
Many of the materials we use are certified through programs such as GREENGUARD Gold or SCS Indoor Advantage Gold, which evaluate chemical emissions from products used in indoor environments.
This documentation can also be useful during sustainable procurement processes and when project teams are preparing documentation associated with building certification programs.
Office Pod vs. Permanent Meeting Room: Which Is More Practical?
The correct choice depends on the project.
Factors such as lease duration, group size, available floor area, building systems, acoustic requirements, compliance requirements, and the probability of a future relocation should all be considered.
| Criterion | Permanent Meeting Room | Our WorkBooth Solution |
|---|---|---|
| Installation | Requires construction and finishing work; schedule varies by project | Prefabricated modular installation |
| Relocation | Generally cannot be relocated as a complete room | Our booths can be disassembled and installed again |
| Layout changes | Usually require additional construction | Our booths can be relocated or reconfigured |
| Construction waste | Can be generated during both construction and demolition | Reuse can reduce the need for repeated construction |
| Capacity | Can be custom-designed for different group sizes | We offer models for one, two, or up to four users |
| Building systems | Can be fully integrated into the building | Our booths use integrated lighting and ventilation and connect to a standard outlet |
| Future office move | Investment generally remains with the premises | Our modular booths can be moved to another location |
| Usage analytics | Requires separate occupancy-monitoring solutions | Our booths provide usage statistics |
An office pod can be particularly practical when:
- the company leases its workplace;
- the office layout may change;
- the team expects to relocate;
- permanent construction would disrupt operations;
- private spaces for calls are required quickly;
- one- to four-person spaces represent most of the demand;
- facilities teams want to measure actual booth usage;
- reuse and relocation are important project requirements.
A permanent meeting room may remain the more suitable choice for large groups, specialized technical requirements, or spaces intended to remain unchanged for many years.
We do not consider one solution universally more sustainable than another. The better approach is to evaluate each option across its expected life cycle and choose the solution that best fits the workplace.
Technical Characteristics and Compliance Documentation for Our Canadian Projects
| Characteristic | Our Product Specifications |
|---|---|
| Operating power consumption | One – 50 W; Two – 89 W; Four – 198 W |
| Automatic energy-saving operation | Smart controls activate key systems based on booth occupancy and manage operating and standby cycles |
| Ventilation | One – 202 m³/h; Two – 350 m³/h; Four – 450 m³/h |
| Acoustic performance | Class A speech privacy under ISO 23351-1; our current models also provide 43 dB noise reduction |
| Electrical compatibility | Electrical systems and components are supported by CSA and UL documentation for the North American market |
| Sprinkler preparation | All our models include an integrated sprinkler knockout; connection requirements depend on the project and AHJ |
| LEED and WELL documentation | We provide acoustic reports, ventilation data, material declarations, and other documentation that can support project certification processes; our products alone do not guarantee credits or certification |
| Compliance documentation | We can provide SDS/MSDS information, CAN/ULC-S102 and ASTM E84 fire reports, electrical certification information, ventilation data, material declarations, and AHJ-focused installation documentation |
FAQ
Can Our Office Booths Be Considered an Environmentally Responsible Solution?
Our booths combine recycled and renewable materials with a modular construction designed for long-term use, servicing, relocation, and reuse.
However, we believe sustainability should always be evaluated in the context of the entire workplace project. Product lifespan, repairability, relocation, energy use, and the ability to avoid unnecessary construction are all relevant factors.
Are Our Office Booths More Sustainable Than a Permanent Meeting Room?
In leased or frequently changing offices, our modular booths can be a more resource-efficient solution because they can be disassembled, moved, and reused rather than demolished when the workplace changes.
However, the comparison depends on the expected life cycle of the project. Permanent rooms may remain appropriate for large groups, specialized spaces, or long-term layouts that are unlikely to change.
Can Our WorkBooth Models Be Moved to Another Office?
Yes. We design our booths so they can be relocated.
For moves between floors or offices, they can be disassembled into modules and installed again at the new location.
We also provide relocation guidance and installation support. To maintain warranty coverage, installation and reconfiguration must be carried out by certified installers in accordance with our requirements.
Can Our Products Support LEED or WELL Projects?
Yes. We provide technical documentation that may support LEED or WELL certification processes.
Depending on the project, this can include information related to materials, acoustic performance, ventilation, and emissions.
These documents can support a building team's assessment of applicable criteria, but installing one of our booths does not by itself guarantee LEED or WELL certification or specific credits.
How Many Office Pods Does an Office Need?
The correct number depends on headcount, call frequency, meeting patterns, existing meeting-room capacity, and peak office attendance.
As an initial rule of thumb, we recommend:
- approximately one WorkBooth One per 8–12 employees in call-heavy workplaces;
- approximately one WorkBooth One per 15–20 employees in a general open-plan office.
After installation, we recommend reviewing occupancy for approximately two to four weeks. Actual usage data can then indicate whether the office needs another booth, a different combination of booth sizes, or simply a change in location.